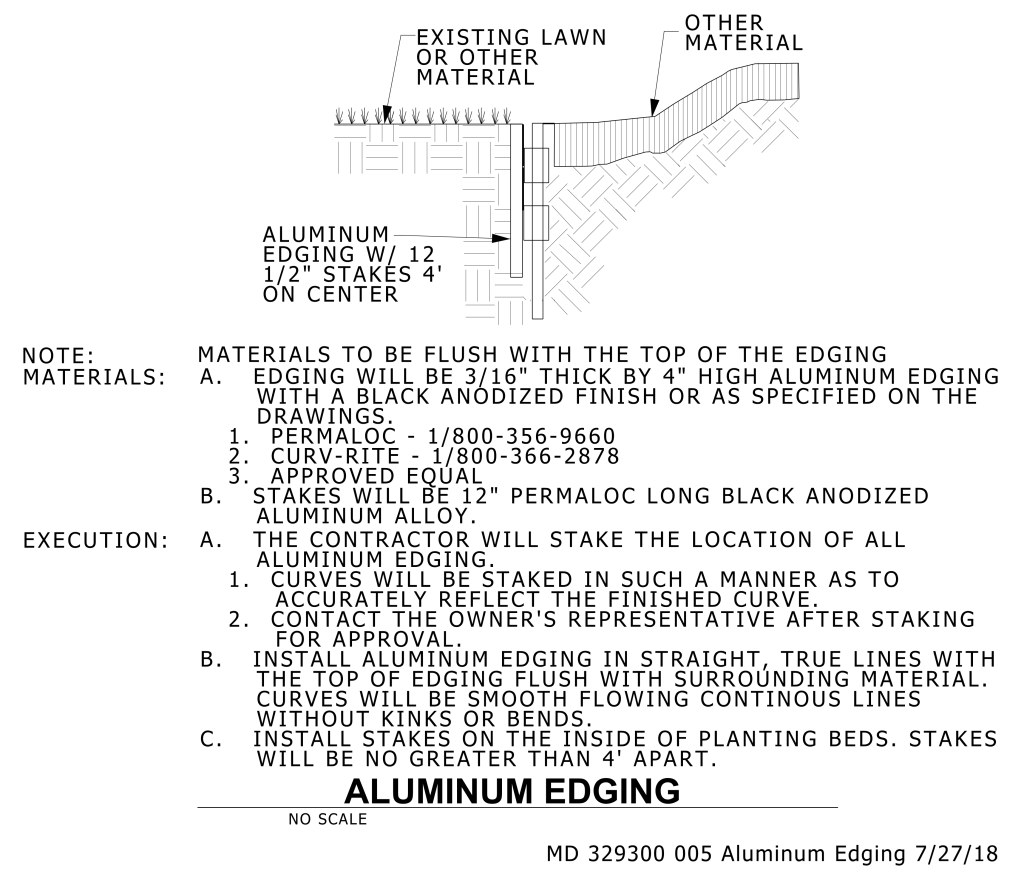
A technical drawing illustrating the installation of aluminum edging. At the top of the image, there is a drawing of landscaping featuring an existing lawn transitioning into other materials with labeled sections. An arrow points to “ALUMINUM EDGING W/ 12 1/2” STAKES 4′ ON CENTER,” indicating the spacing of stakes. Below the drawing, detailed written instructions are provided including notes on materials required and execution guidelines. The materials section specifies the thickness and coating of the aluminum edging, along with contact numbers for suppliers. The execution section outlines the procedures for installing the edging, ensuring curves and lines are accurately staked, and that stakes are installed within specific parameters.
Additional Details
Additional formats provided for print or third party applications: