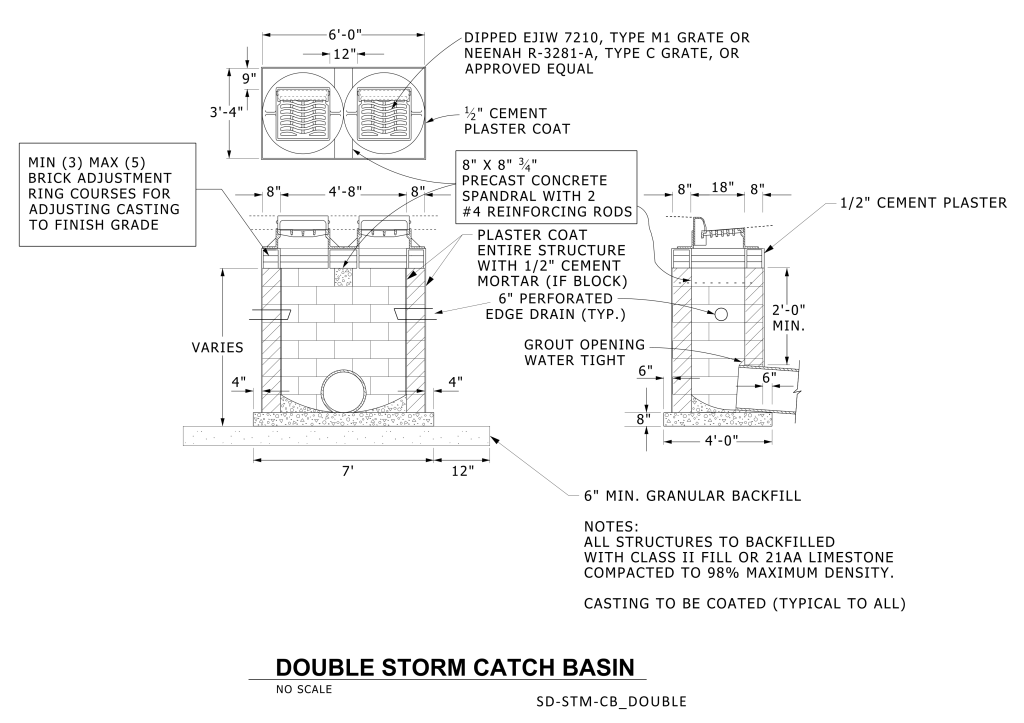
A technical engineering drawing of a double storm catch basin. It is a detailed schematic showing the dimensions, materials, and construction specifics needed for building this structure. The drawing is divided into multiple sections, demonstrating the top and side views, along with detailed annotations. The top view shows two circular grates inside a rom rectangular frame, measuring 3′-4″ x 6′-0″. The side view reveals a cylindrical structure outlined with bricks and cement plastering, with additional specifications for plaster coating and reinforcing rods. The drawing indicates brick adjustment courses and a precast concrete spandrel. Additional details include a granular backfill, perforated edge drain, and specific notes regarding structure backfill requirements. Each section is annotated with descriptive labels and precise measurements such as thickness specifications for materials used.
Additional Formats
Additional formats provided for print or third party applications: