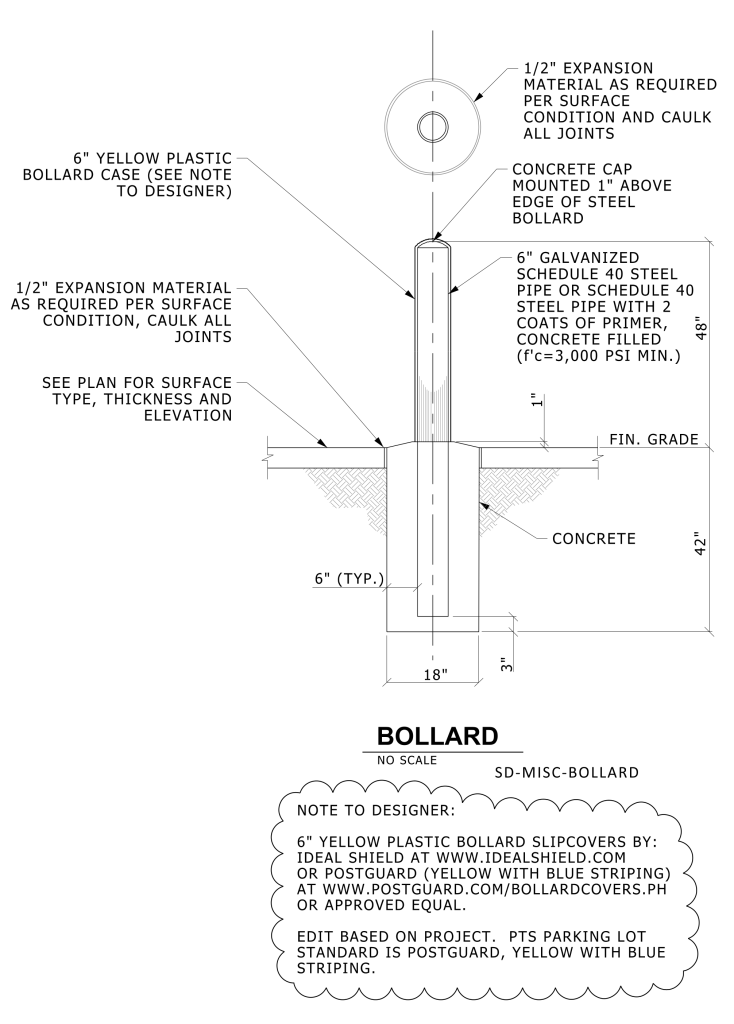
A technical drawing of a bollard design. It features a cross-sectional view of a bollard embedded in concrete. The top view shows the circular appearance of the bollard. Surrounding the bollard is a 6-inch yellow plastic bollard cover. The bollard consists of a 6-inch galvanized steel pipe, coated with two coats of primer, and filled with concrete with a compressive strength of 3,000 PSI. The top of the bollard is capped with concrete one inch above the steel. The drawing specifies various dimensions, such as a 48-inch above-ground portion of the bollard, a 42-inch embedded portion, and 18″ diameter footing with bollard 3″ from base of footing. Additional notes specify the use of half-inch expansion material around the bollard and mention the need to caulk all joints. A designer’s note suggests using specific suppliers for the yellow plastic slipcovers.
Additional Formats
Additional formats provided for print or third party applications: