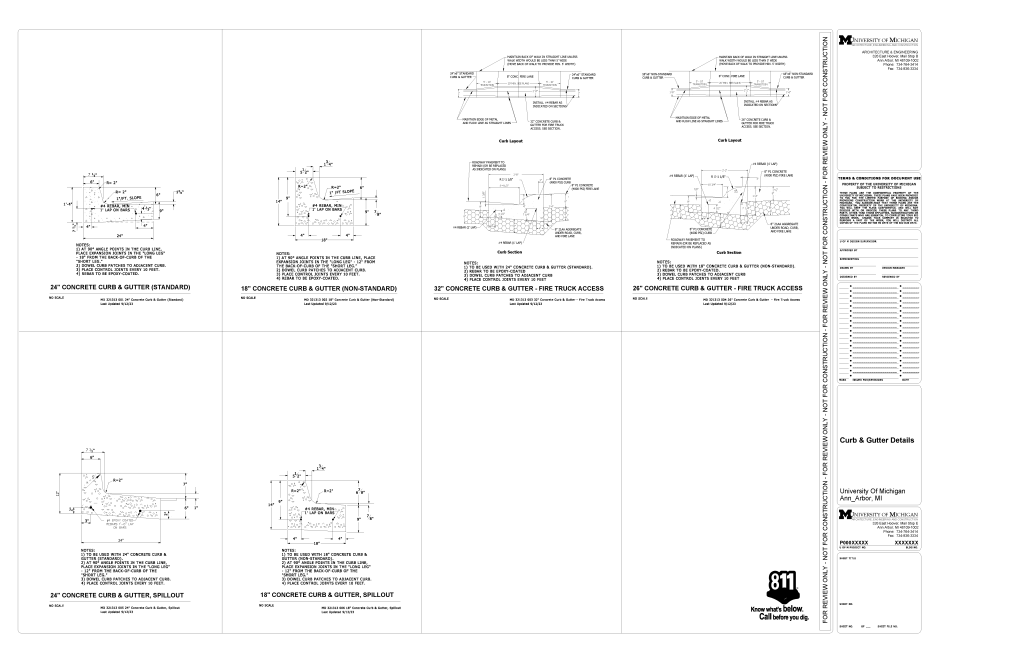
A detailed architectural plan for concrete curb and gutter designs. It comprises six separate diagrams, each depicting different dimensions and configurations suitable for various scenarios such as standard, non-standard, fire truck access, and spillout versions. Each drawing includes precise measurements, angled lines, and slope indications. The diagrams are arranged in two rows of three on a white background. The top row features the standard, non-standard, and fire truck access designs, while the bottom row shows the spillout versions and additional notes. Each design is accompanied by notes in small print providing detailed instructions and specifications.
Additional Formats
Additional formats provided for print or third party applications: