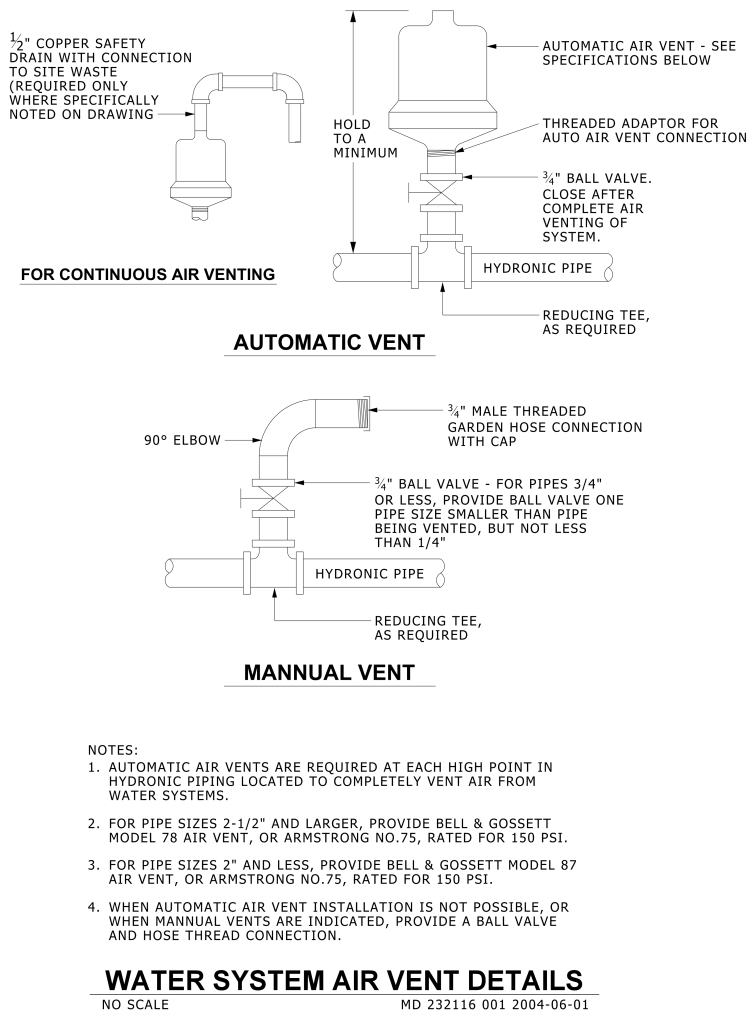
A detailed technical diagram illustrating water system air vent details, divided into sections for automatic and manual vents. In the upper section, labeled “For Continuous Air Venting,” an automatic air vent system is depicted, featuring a copper safety drain connected to site waste, necessitated only where specified. It includes an automatic air vent, a threaded adaptor, a ¾” ball valve, and a hydronic pipe, with various labeled components and measurements. The lower section, labeled “Manual Vent,” shows a manual vent system with a 90-degree elbow connected to a hydronic pipe, featuring a ¾” male threaded garden hose connection.
Additional Formats
Additional formats provided for print or third party applications: