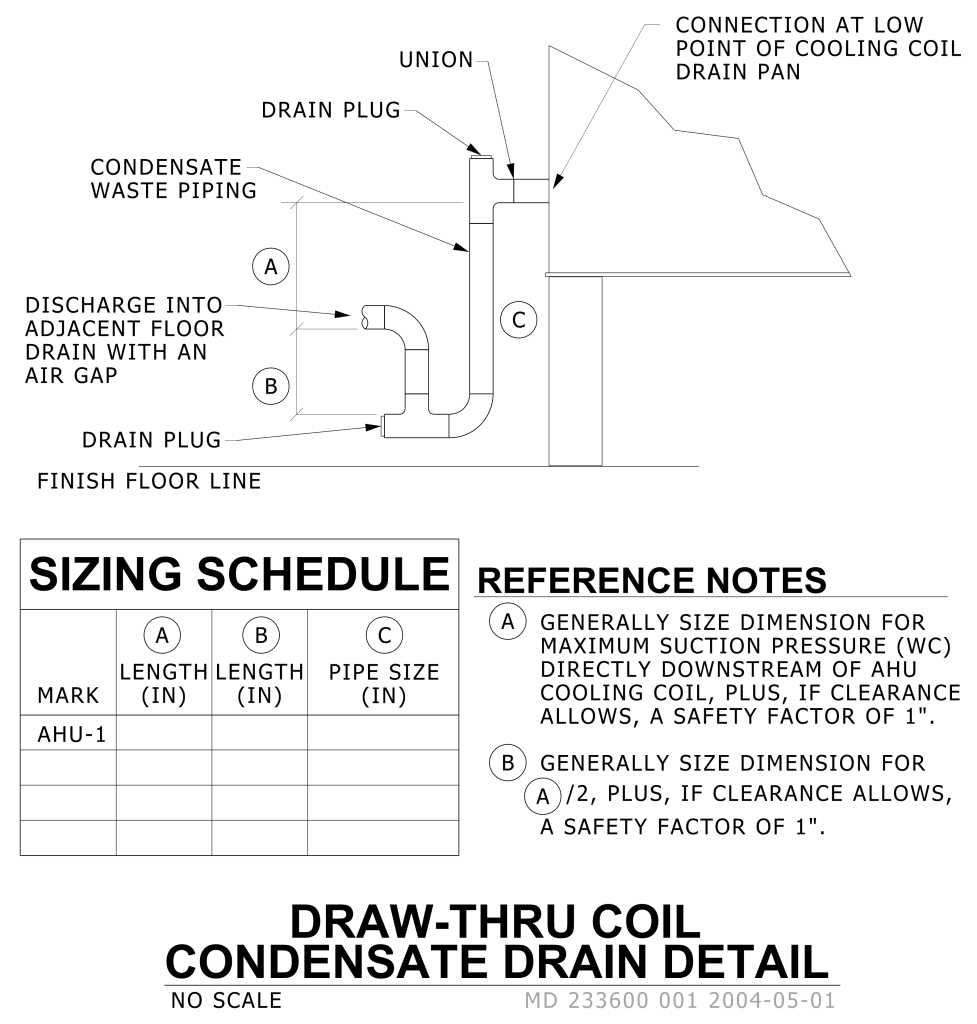
A detailed engineering diagram of a draw-thru coil condensate drain system. The diagram features labeled components, including “CONDENSATE WASTE PIPING,” “UNION,” and “DRAIN PLUG.” The system is shown discharging into an adjacent floor drain with an air gap. Key points such as the “CONNECTION AT LOW POINT OF COOLING COIL DRAIN PAN” and “FINISH FLOOR LINE” are annotated. The diagram includes a “SIZING SCHEDULE” table with columns labeled “MARK,” “LENGTH (IN),” “LENGTH (IN),” and “PIPE SIZE (IN),” specific to a unit labeled “AHU-1.” Additionally, a “REFERENCE NOTES” section specifies details for each labeled part, indicating sizing recommendations and safety factors. Text surrounding the diagram includes technical instructions and labels.
Additional Formats
Additional formats provided for print or third party applications: