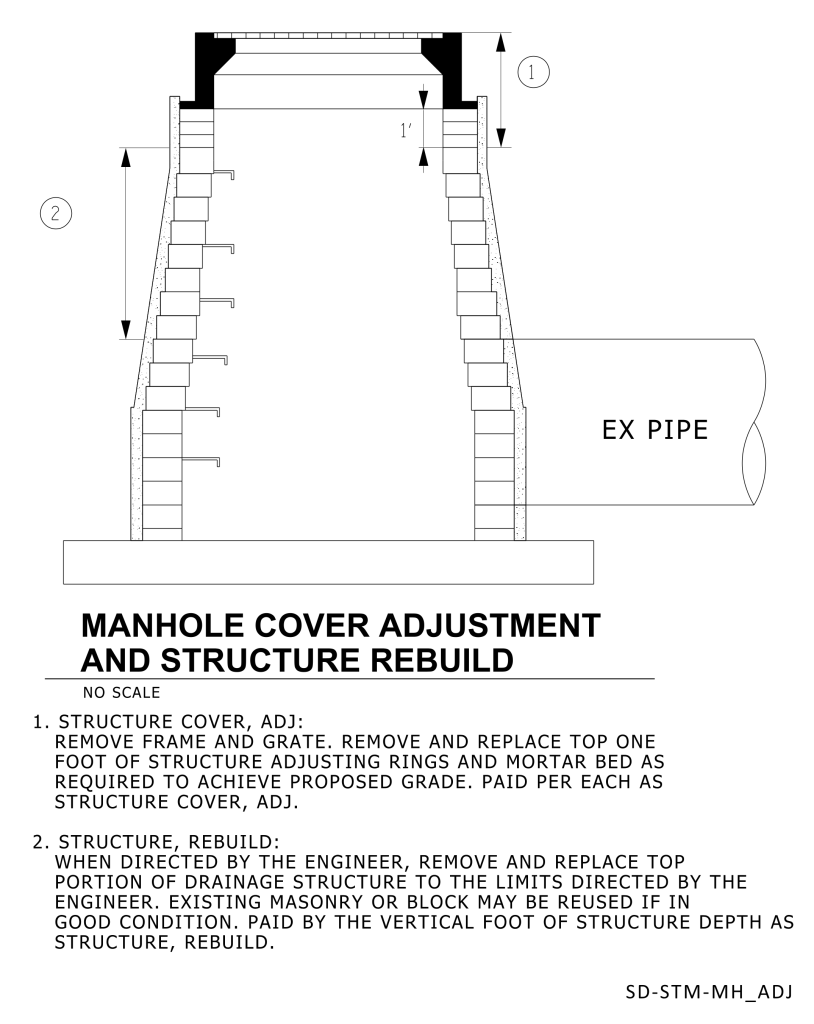
A technical diagram illustrating a manhole structure with instructions for adjustment and rebuild. The diagram shows a vertical cross-section of the manhole with defined segments. At the top is a cover and frame, depicted in black, with a removal arrow labeled “1.” The sides of the manhole slope outward, with ladder rungs visible on the left side. An external pipe labeled “EX PIPE” connects to the manhole on the right side. Two segments are marked with arrows and circles labeled “1” and “2,” indicating areas for potential removal or adjustment. Below the diagram, there are detailed written instructions.
Additional Formats
Additional formats provided for print or third party applications: