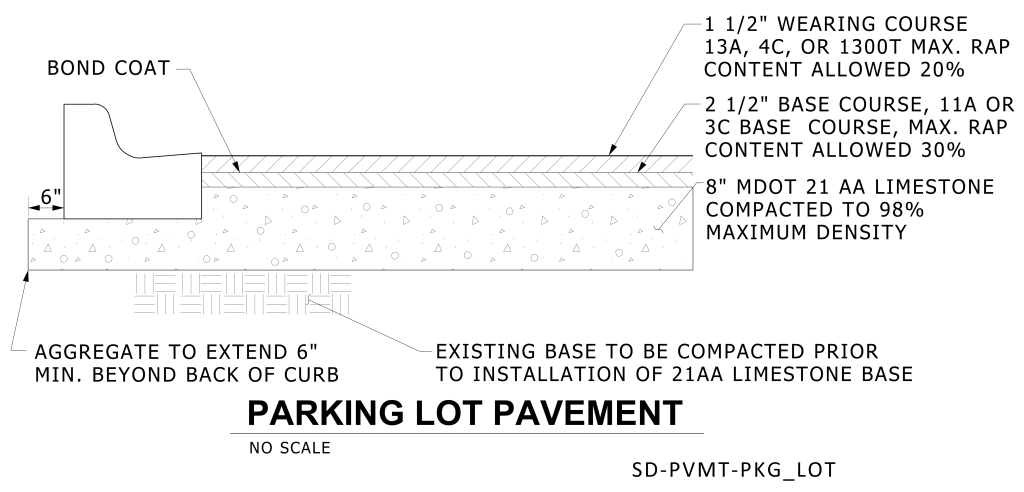
A technical cross-section diagram of parking lot pavement construction. It illustrates the layers used in pavement design with distinct patterns representing different materials. Bond coat is located between the wearing course and base couse. Below, the topmost layer is the 1 1/2-inch wearing course, composed of asphalt and labeled with specifications for mix types and maximum recycled asphalt pavement (RAP) content. The second layer is the 2 1/2-inch base course, detailed with similar mix specifications. Beneath these is an 8-inch layer of MDOT 21 AA limestone, compacted to 98% maximum density. The diagram includes a vertical measurement indicating a 6-inch extension of aggregate beyond the curb.
Additional Formats
Additional formats provided for print or third party applications: