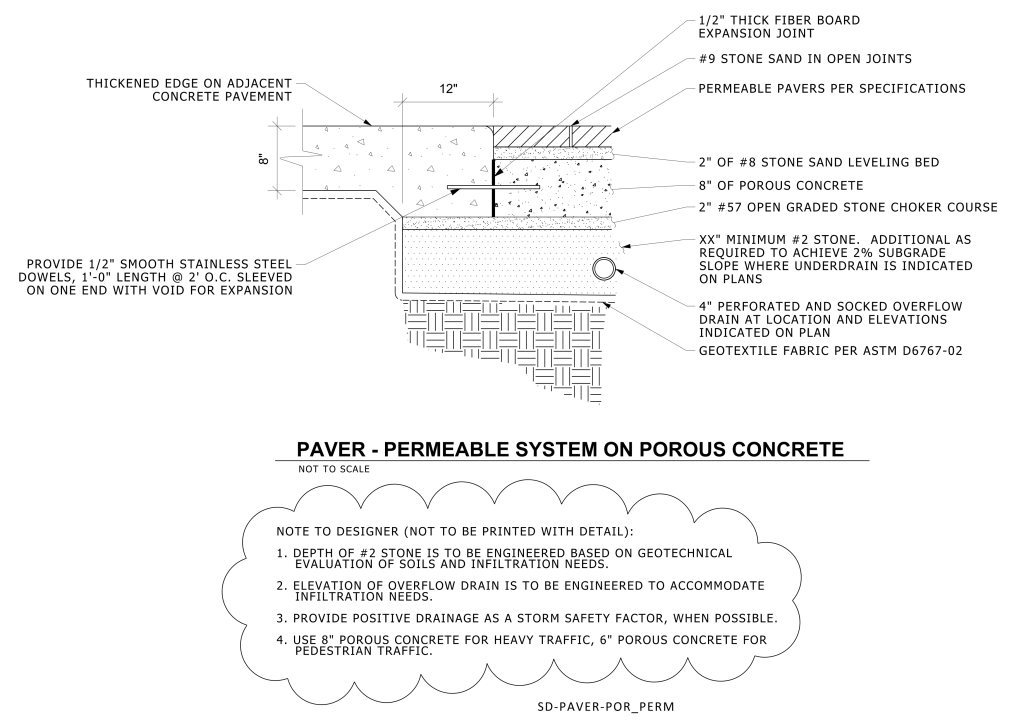
A technical drawing of a paver-permeable system on porous concrete, not drawn to scale. The diagram illustrates layers and materials involved in constructing this system. At the top is a permeable paver layer, filled with #9 stone sand in open joints. Below the pavers is a 2-inch layer of #8 stone sand leveling bed. The next layer consists of 8 inches of porous concrete, followed by a 2-inch #57 open graded stone choker course. Further down, XX” minimum #2 stone is shown, with the requirement for additional material to maintain a 2% subgrade slope where underdrain is indicated on plans. A 4-inch perforated and socked overflow drain is depicted, along with geotextile fabric per ASTM D6767-02 beneath the layers. The edge of the structure shows a thickened edge on adjacent concrete pavement with 1/2-inch smooth stainless steel dowels, 1-foot length at 2′ O.C. sleeved on one end for expansion.
Additional Formats
Additional formats provided for print or third party applications: