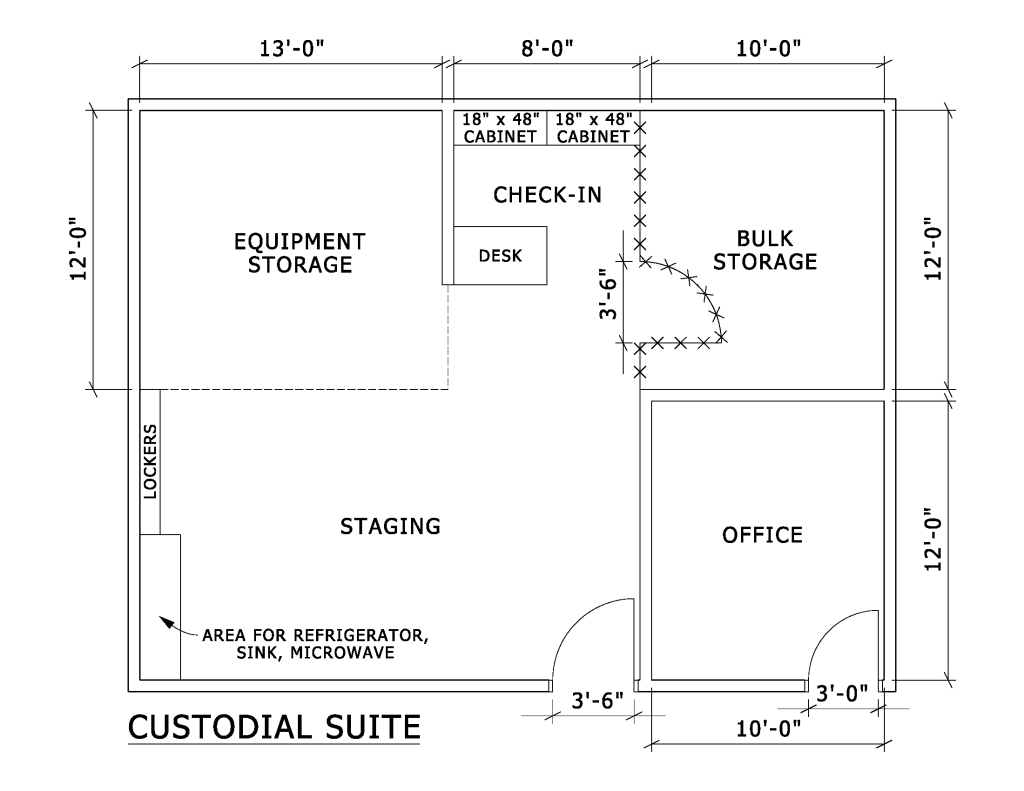
A floor plan for a custodial suite, consisting of several labeled sections. The main areas include equipment storage, staging, bulk storage, and an office. The equipment storage is located at the top left, measuring 12 feet by 13 feet. Adjacent to this, on the right, is a section for check-in featuring two cabinets and a desk. Opposite the check-in area, there is a bulk storage room measuring 10 feet by 12 feet. Next to the bulk storage, at the bottom right corner, is an office space that measures 10 feet by 12 feet. The central area labeled “Staging” includes a designated area for a refrigerator, sink, a microwave, and lockers along the left wall. The suite entrance has a door measuring 3 feet 6 inches wide.
Additional Formats
Additional formats provided for print or third party applications: