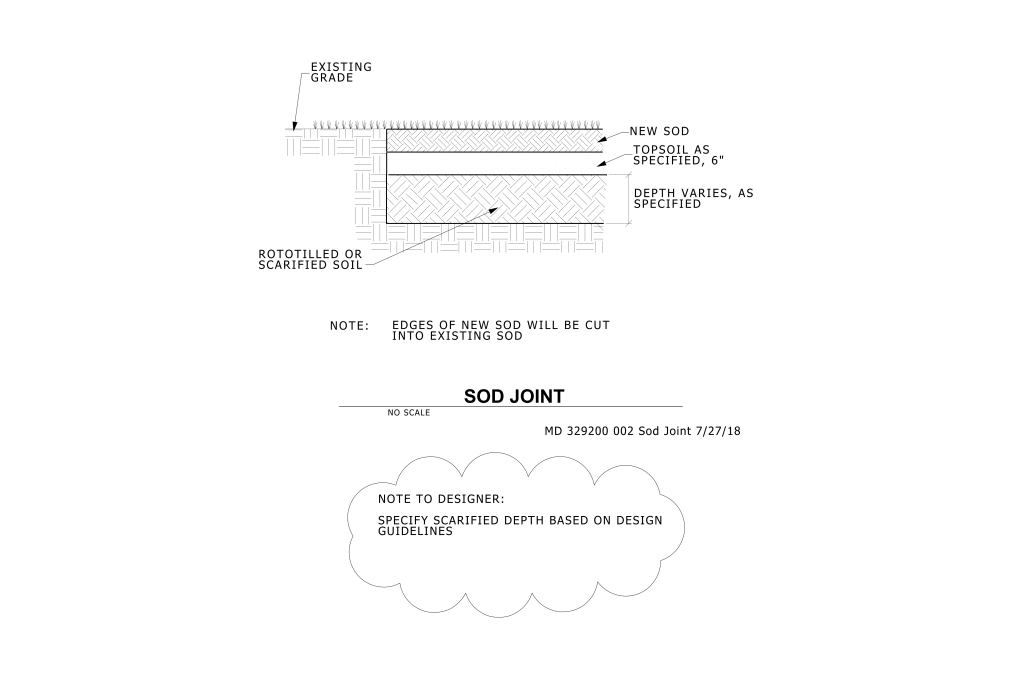
A technical drawing illustrating a sod installation method. The top section shows a cross-sectional view of sod layering. On the left, the existing grade is depicted with a line and labeled. Beneath, a pattern represents rototilled or scarified soil. Above this is a labeled layer of topsoil specified as 6 inches thick. The top layer is marked as new sod. A note specifies that the edges of the new sod will be cut into the existing sod. The lower part of the image is labeled “Sod Joint” with no scale. There is a cloud-shaped note indicating that the designer should specify the depth of the scarification based on design guidelines.
Additional Formats
Additional formats provided for print or third party applications: