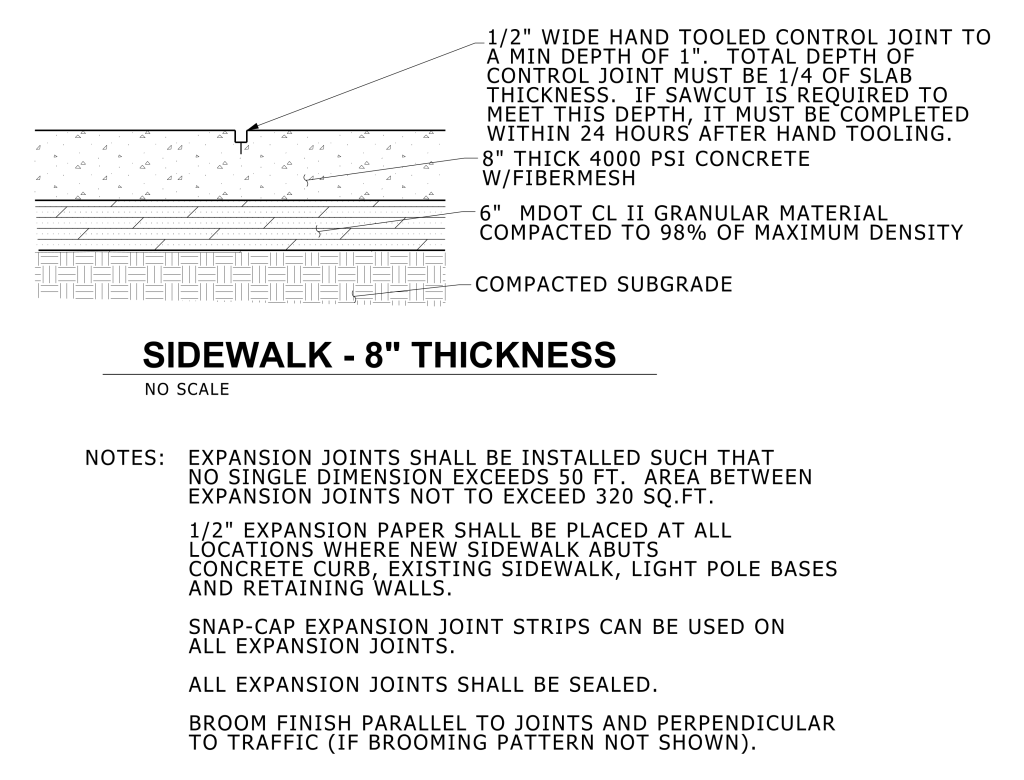
A detailed technical drawing of an 8-inch thick sidewalk cross-section. It illustrates multiple layers and components of the sidewalk. The topmost layer is labeled “8” THICK 4000 PSI CONCRETE W/FIBERMESH,” followed beneath by “6” MDOT CL II GRANULAR MATERIAL COMPACTED TO 98% OF MAXIMUM DENSITY,” and finally “COMPACTED SUBGRADE.” There is a “1/2″ WIDE HAND TOOLED CONTROL JOINT” at the top, running to a minimum depth of 1 inch. Several notes underneath the diagram provide detailed instructions regarding the installation of expansion joints, including dimensions and spacing, and finish instructions. The text “SIDEWALK – 8″ THICKNESS” is prominently displayed, indicating the depth of the sidewalk structure.
Additional Formats
Additional formats provided for print or third party applications: