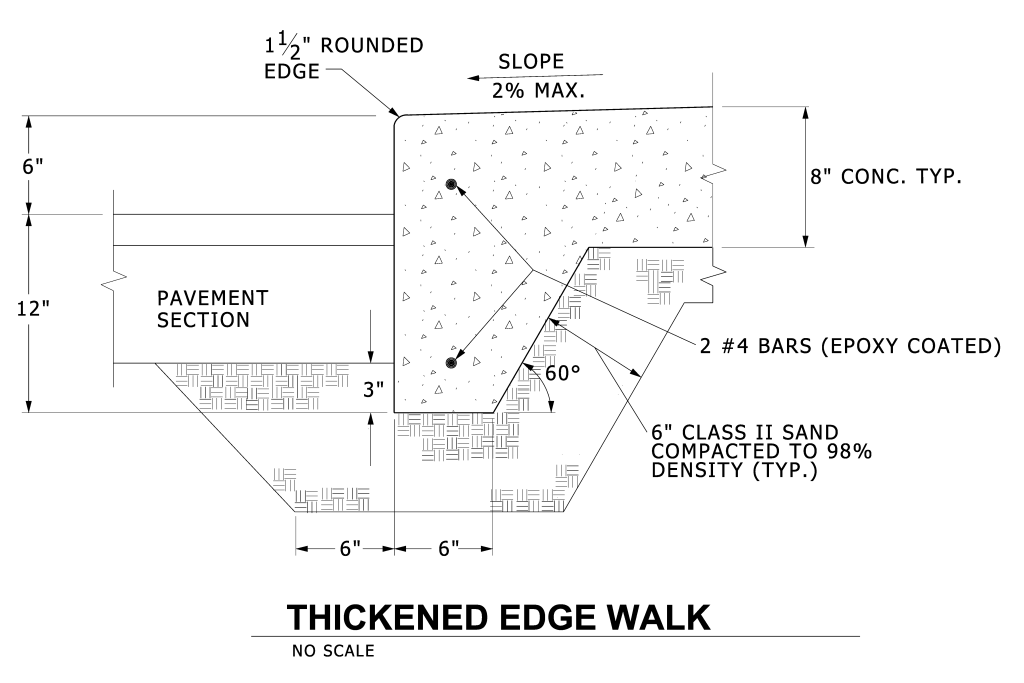
A technical architectural drawing illustrating a cross-section of a thickened edge walk. The drawing shows a pavement section with detailed measurements and structural features. The top right corner has a note indicating a slope labeled “SLOPE 2% MAX.” The edge of the pavement is rounded, with a note indicating a “1½” ROUNDED EDGE.” The main pavement section is marked 12 inches in depth and 6 inches above pavement, with the note “PAVEMENT SECTION.” Part of the section consists of 6 inches of Class II sand compacted to 98% density, tapering at a 60-degree angle. Concrete walk is 8″ thick with two #4 epoxy-coated bars in the thickened portion. The bottom of the drawing has the title “THICKENED EDGE WALK,” and the note “NO SCALE” appears beneath it.
Additional Formats
Additional formats provided for print or third party applications: