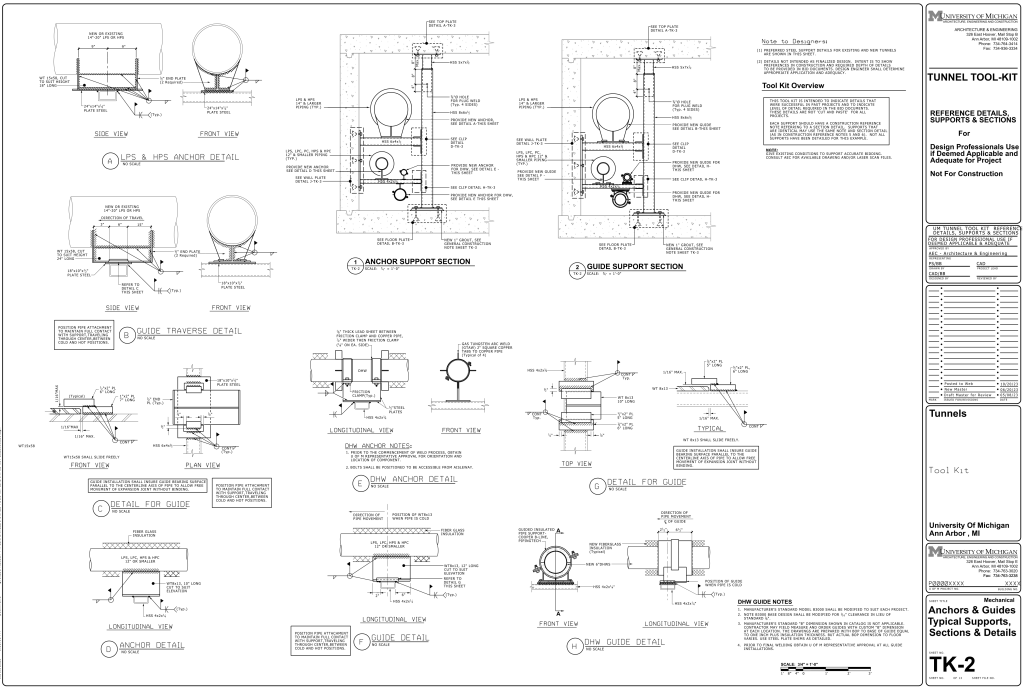
A detailed technical drawing labeled “Tunnel Tool-Kit,” featuring various schematic representations of anchors and guides. The drawings are precise and include dimensions, scales, and notes for construction. Major sections include the LPS & HPS Anchor Detail, Anchor Support Section, Guide Support Section, Guide Traverse Detail, and more. Each section provides different views such as side, front, longitudinal, top, and plan views, annotated with dimensions and construction notes. The upper right side contains a “Tool Kit Overview” text box that offers notes about the design.
Additional Formats
Additional formats provided for print or third party applications: