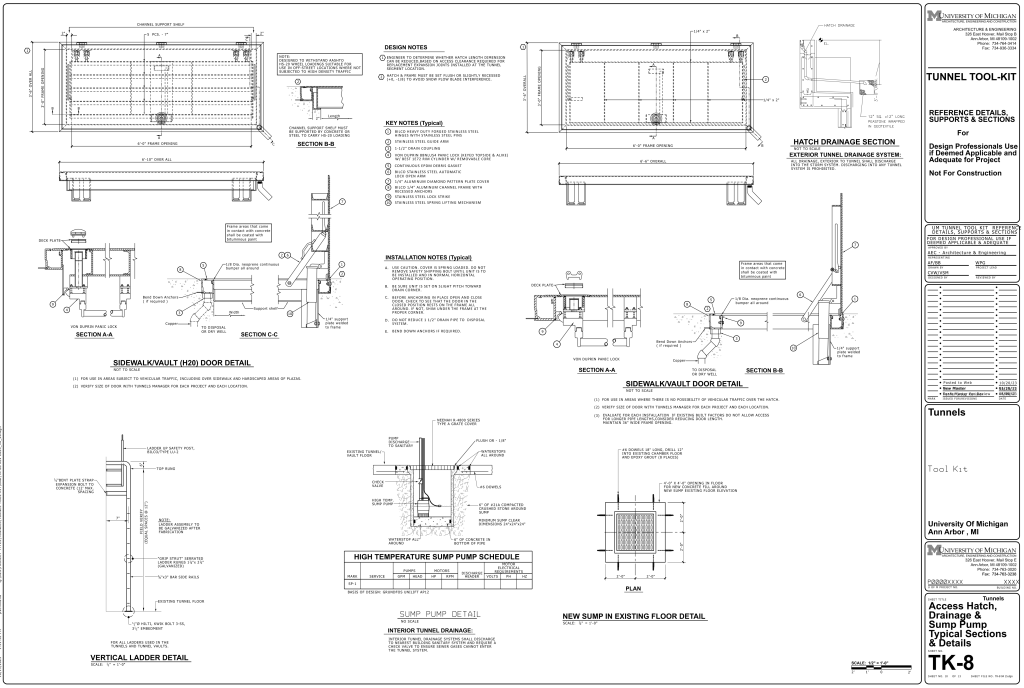
A detailed engineering drawing titled “Tunnel Tool-Kit,” created by the University of Michigan. It contains various sections and detailed views related to sidewalk/vault doors, drainage, and sump pump systems. The drawing includes multiple labeled sections, such as “Section A-A,” “Section B-B,” and “Section C-C,” depicting cross-sectional views of doors and drainage systems. The top left features a “Hatch Drainage Section,” with measurements and material specifications. The top right also elaborates on the “Exterior Tunnel Drainage System.” The center depicts “Sidewalk/Vault Door Detail,” with detailed annotations regarding their structure and installation. At the bottom, the “Vertical Ladder Detail” and “High Temperature Sump Pump Schedule” are illustrated.
Additional Formats
Additional formats provided for print or third party applications: