
Detail Text Description
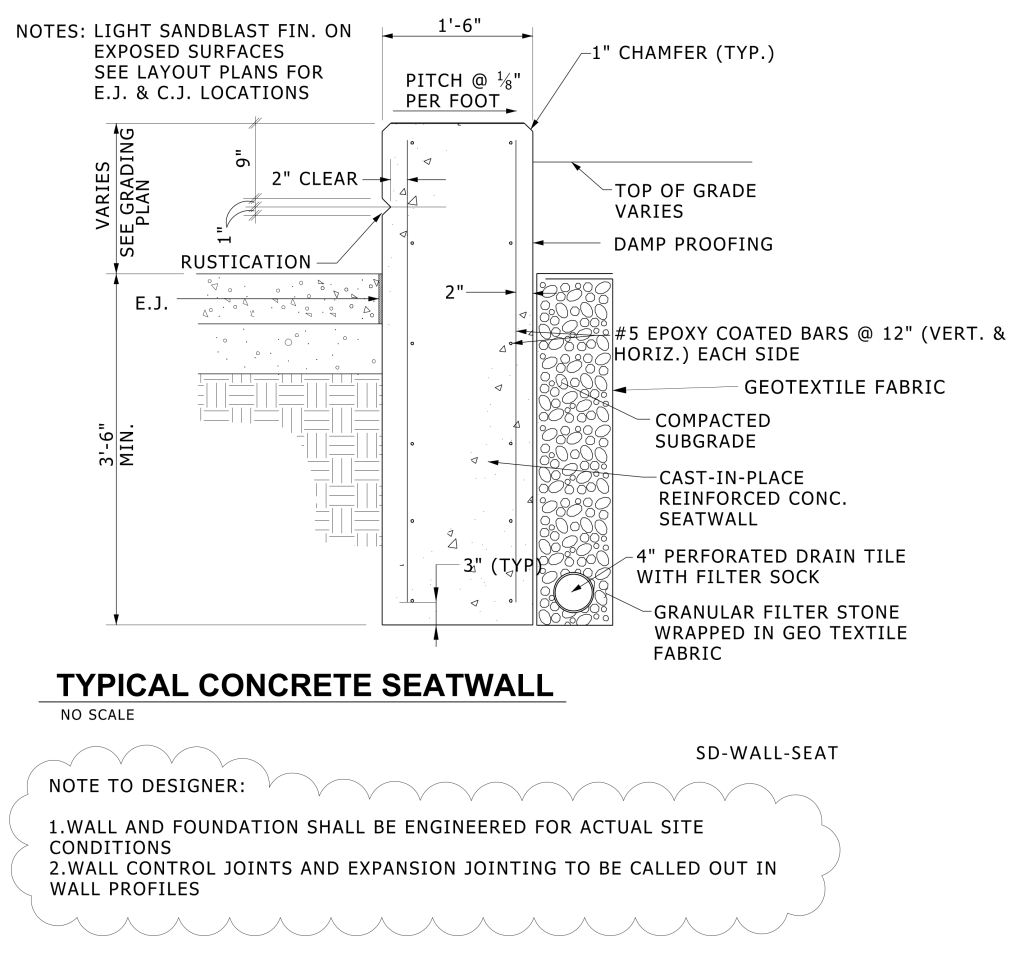
A detailed technical cross-section drawing of a typical concrete seat wall. The illustration includes various components, dimensions, and annotations. The main structure depicted is a seat wall with labeled measurements. The top of the wall features a 1-inch chamfer detail and is pitched at 1/8 inch per foot for water drainage. The wall is 1 foot 6 inches wide. There is a rustication detail centered 10 inches below the top. The seat wall is reinforced with #5 epoxy-coated rebar, placed at 12-inch intervals vertically and horizontally on each side. The wall is constructed from cast-in-place reinforced concrete. Adjacent to the concrete, geotextile fabric encapsulates a compacted subgrade, a perforated drain tile with a filter sock, and granular filter stone. Various other annotations indicate features such as damp proofing and the variable grade levels. There are numerous labeled arrows and lines pointing to specific parts of the diagram, indicating additional structural details and installation notes.
Additional Formats
Additional formats provided for print or third party applications:
