
Detail Text Description
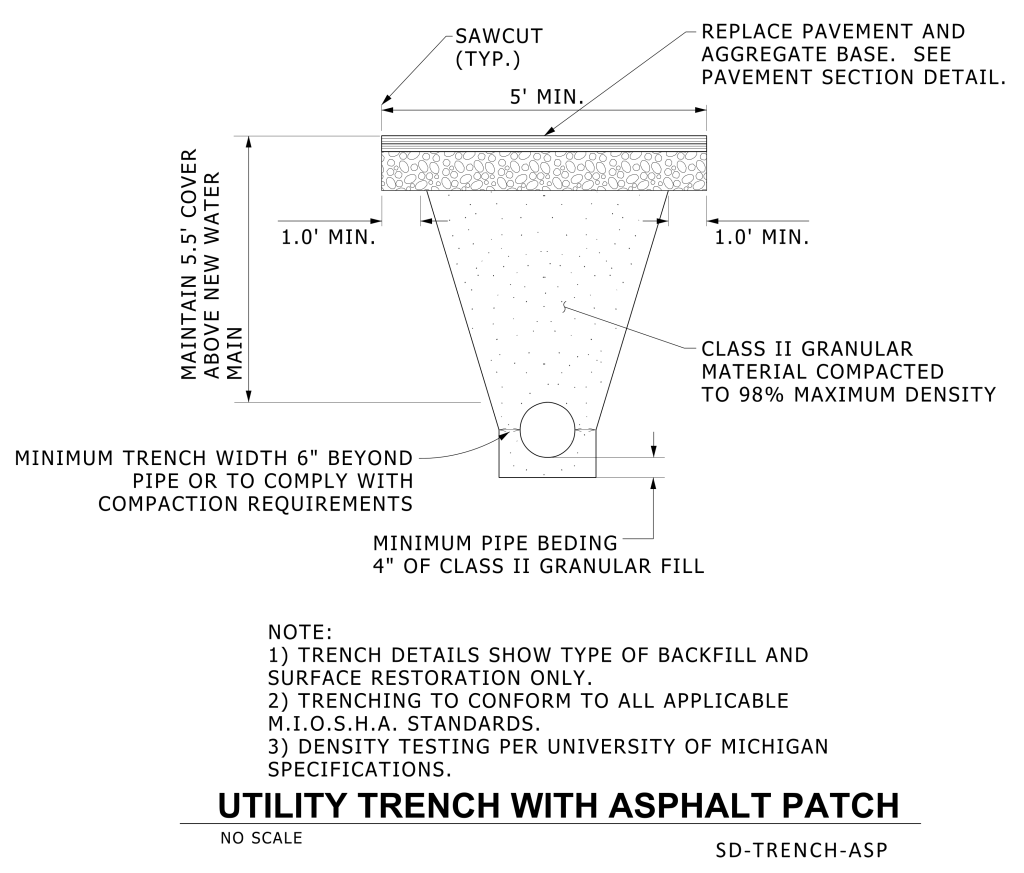
A technical drawing of a “Utility Trench with Asphalt Patch,” illustrating the cross-section of a trench designed for water mains. The trench has straight sides that converge toward the bottom, showcasing a layered construction. The top layer is labeled “Replace pavement and aggregate base” and is shown with a textured pattern, signifying an asphalt surface that is a minimum of 5 feet wide. Below is a detailed section indicating “Class II Granular Material Compacted to 98% Maximum Density” beneath the pavement. A solid pipe runs horizontally through the trench, surrounded by “Minimum Pipe Beding, 4 inches of Class II Granular Fill.” The trench must maintain a 5.5-foot cover above the new water main and a minimum trench width of 6 inches beyond the pipe. Pavement to extend min. 1′-0″ beyond granular fill in trench. There is also a note section detailing the standards to be followed, like M.I.O.S.H.A. standards and specifications from the University of Michigan.
Additional Details
Additional formats provided for print or third party applications:
