
Detail Text Description
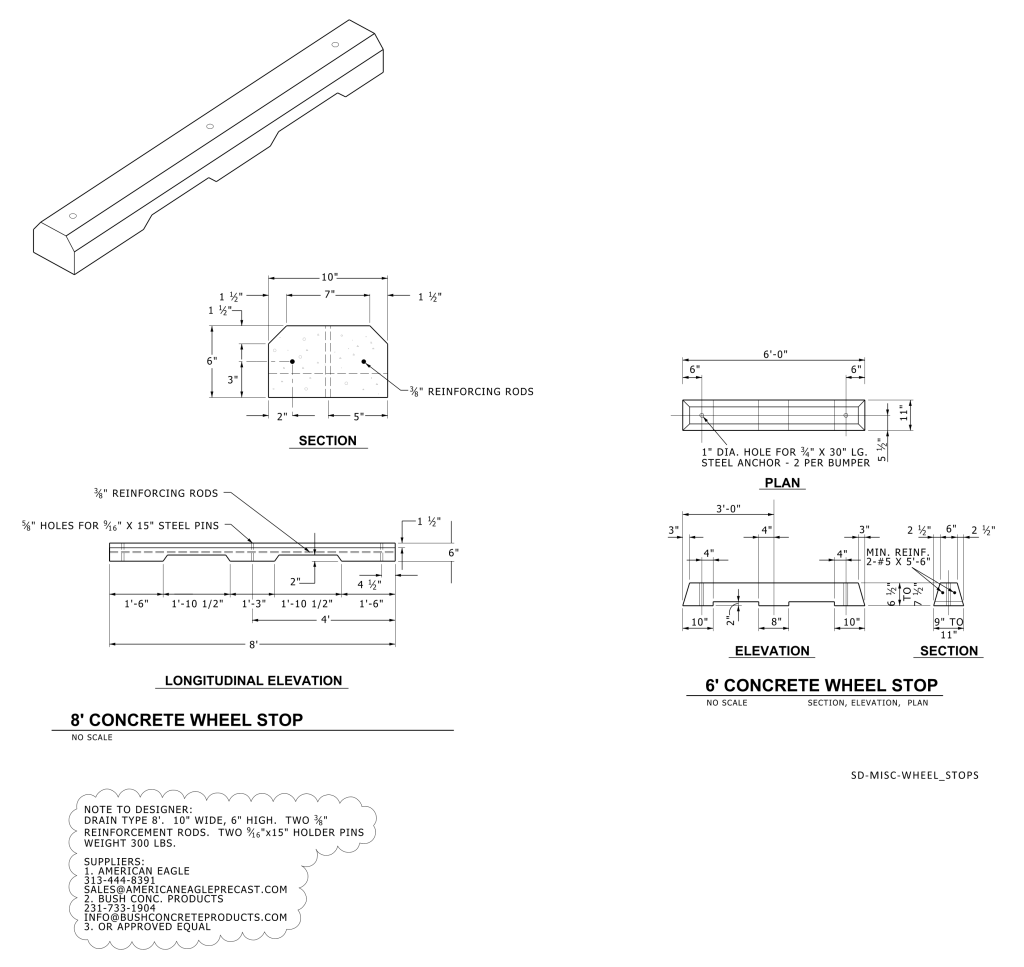
Technical drawings of concrete wheel stops in both 8-foot and 6-foot configurations. On the left, the 8′ concrete wheel stop is shown with three main views: an isometric perspective, a section view, and a longitudinal elevation. The isometric view illustrates the wheel stop as a long rectangular block with a beveled top edge and evenly spaced holes. The section view provides detailed measurements, showing reinforcing rods and dimensions in inches. The longitudinal elevation shows a side view with specific hole placements and distances, with notations for reinforcing rods.
On the right, the 6′ concrete wheel stop drawing includes a plan view, elevation, and section. The plan view shows the top face of the stop with exact hole placement for steel anchors. The elevation view depicts a front-facing drawing indicating the overall length and placement of holes. The section view provides additional depth and structural details, highlighting the internal reinforcement.
Additional Formats
Additional formats provided for print or third party applications:
