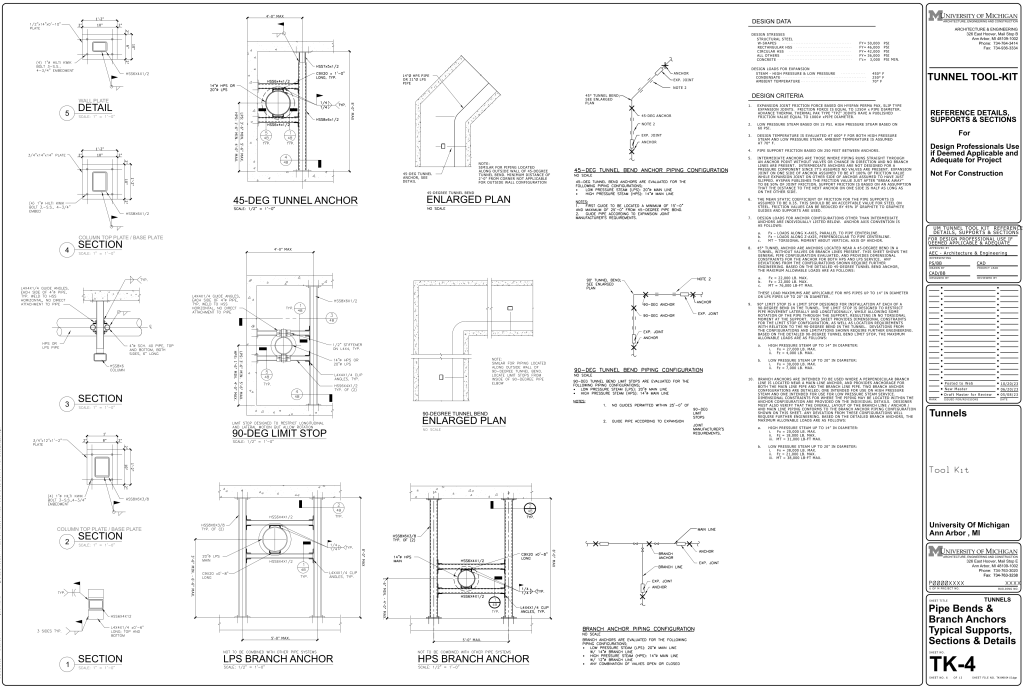
A detailed architectural drawing titled “Tunnel Tool-Kit,” representing various components of pipe bends and branch anchors. The drawing includes several sections, details, and plans, with measurements and specifications provided alongside. Key areas highlight different designs: “45-DEG Tunnel Anchor,” “90-DEG Limit Stop,” “LPS Branch Anchor,” and “HPS Branch Anchor.” Each section is depicted with precise dimensions, lines, and annotations. There are diagrams of piping configurations and joint placements, illustrated with directional arrows and labels. Text boxes provide information on design data, criteria, and instructional notes.
Additional Formats
Additional formats provided for print or third party applications: