
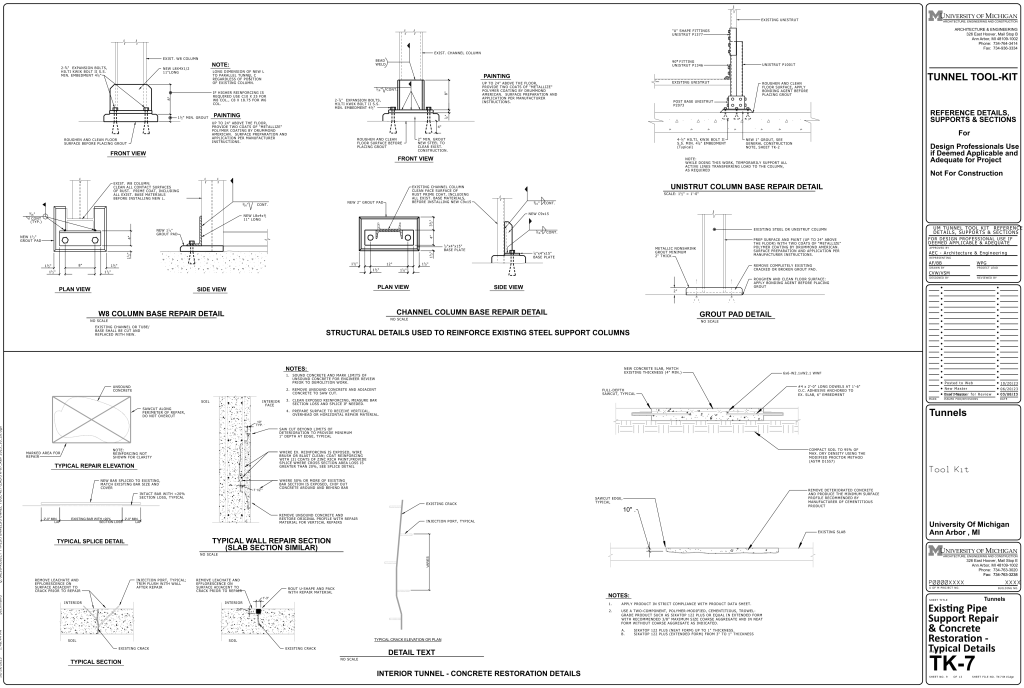
Detail Text Description
A detailed engineering blueprint containing various technical drawings related to tunnel tool-kit structural details. Divided into two main sections, the top half showcases reinforcement details for steel support columns, labeled as “STRUCTURAL DETAILS USED TO REINFORCE EXISTING STEEL SUPPORT COLUMNS.” This section includes drawings titled “W8 Column Base Repair Detail,” “Channel Column Base Repair Detail,” “Unistrut Column Base Repair Detail,” and “Grout Pad Detail.” Each drawing provides multiple views, including front, side, and plan views, illustrated with precise measurements and annotations. The bottom half presents concrete restoration details for an interior tunnel labeled “INTERIOR TUNNEL – CONCRETE RESTORATION DETAILS,” featuring sections such as “Typical Repair Elevation,” “Typical Splice Detail,” “Typical Wall Repair Section (Slab Section Similar),” “Typical Section,” and others. Each is accompanied by notes indicating material specifications and procedural guidelines.
Additional Formats
Additional formats provided for print or third party applications:
