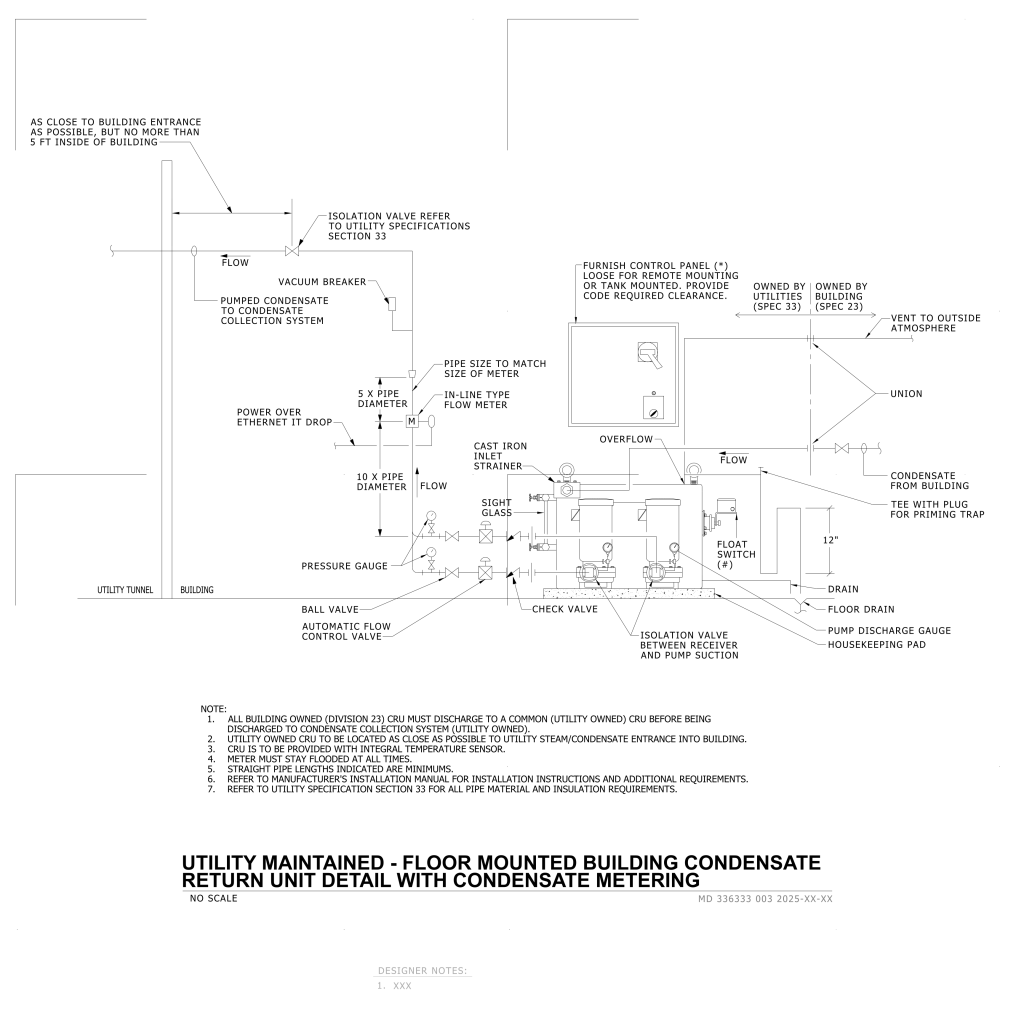
A technical diagram showing the layout of a utility-maintained, floor-mounted building condensate return unit with condensate metering. It includes various labeled components connected by lines indicating the flow of condensate. Key components include an isolation valve, vacuum breaker, pumps, and flow meters. There is a control panel labeled for remote mounting, and the diagram notes the positioning of components relative to the building, utility tunnel, and outside atmosphere. Several notes describe installation guidelines and specifications, highlighting the connections and flow direction. The diagram is detailed with measurements, and symbols are used to depict different valves and meters.
Additional Formats
Additional formats provided for print or third party applications: